
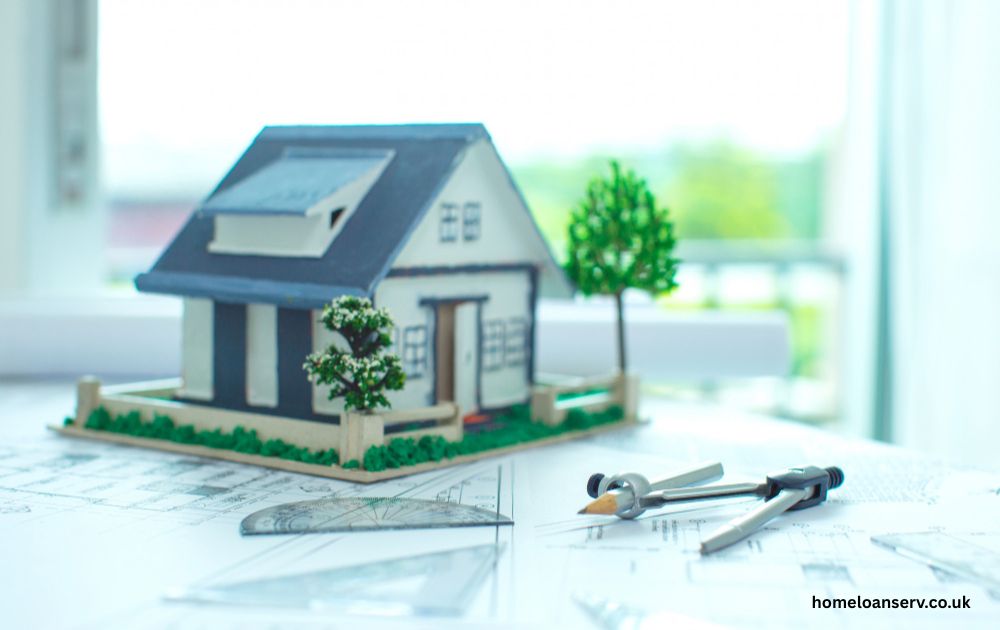
The Dream Begins
Building a custom home almost always starts as a quiet dream rather than a formal plan. It begins with a feeling, a sense of wanting a space that finally fits your life instead of one you must adjust to. Conversations turn into sketches, and sketches slowly turn into real possibilities. This early stage carries a gentle excitement that stays with you throughout the months ahead.
Why People Choose to Build
Many families consider building a custom home because existing houses rarely capture every need they have. Perhaps the kitchen feels cramped, the light falls in the wrong places, or the layout works against daily routines. Starting from the ground up removes those quiet compromises. It offers the freedom to design around real habits, real family rhythms, and real hopes.
Finding the Right Piece of Land
The land you choose becomes the foundation of everything that follows when building a custom home. Its shape, slope, and surroundings influence how the finished house will feel for decades. Some people search for open countryside, while others prefer a lot closer to community life. Walking the land and imagining the sunlight helps confirm the choice feels right.
Understanding Zoning and Local Regulations
Building a custom home means working within the boundaries set by local zoning laws and building codes. These rules may feel like small obstacles, but they exist to protect safety, structure, and neighborhood harmony. Learning about setbacks, height restrictions, and permitted uses early prevents costly surprises later. A little research here saves a great deal of frustration.
Setting a Realistic Budget
Money conversations can feel uncomfortable, yet they are essential to building a custom home successfully. A realistic budget accounts not only for construction costs but also for permits, design fees, and unexpected expenses that appear along the way. Building in a small cushion for the unknown allows the process to feel far less stressful.
Choosing an Architect or Designer
When building a custom home, an architect or designer turns your ideas into drawings a builder can actually follow. The right one listens more than they suggest, and that relationship often shapes the tone of the whole project.
What to look for:
- A portfolio that matches your style past work should feel close to what you’re imagining, not just impressive on its own.
- Genuine listening they ask about your routines and habits before proposing solutions.
- Clear communication plans, costs, and timelines explained in language you understand.
- Experience with your site type sloped lots, narrow plots, or rural land each bring their own challenges.
- Comfortable working with your builder a collaborative relationship between the two saves time and avoids confusion later.
Turning Ideas into a Floor Plan
Watching a floor plan take shape is often the first moment building a custom home starts to feel real. Every hallway, doorway, and room placement reflects a decision about how you want to live. Does the morning need a quiet corner for coffee? Should the living room face the garden? Small choices create lasting comfort.
Selecting a Builder You Trust
A builder becomes your steady partner while building a custom home, so trust matters as much as skill. Reviewing past projects, speaking with previous clients, and noticing communication style all offer clues about how the relationship will feel. A builder who explains decisions clearly and welcomes questions makes the whole experience calmer.
Understanding the Contract and Timeline
Before construction begins, a clear contract protects everyone involved in building a custom home. It should outline costs, timelines, materials, and expectations in plain, understandable language. While schedules can shift due to weather or supply delays, a shared understanding from the start prevents misunderstandings during the busier stages ahead.
Breaking Ground: The First Milestone
There is something deeply moving about the day building a custom home officially begins. Watching machinery move across land that once existed only in your imagination marks a true turning point. It signals that the dream has become a physical process, one that will unfold slowly but steadily over the coming months.
Laying the Foundation
The foundation supports everything that follows when building a custom home, both literally and emotionally. Builders carefully prepare the ground, pour concrete, and allow it to cure before work continues. Though understated compared to later milestones, this stage quietly determines the strength and stability of the house for decades.
Framing the Structure
Framing is often when building a custom home starts to feel tangible for the very first time. Wooden or steel beams rise to outline rooms, hallways, and ceiling heights, giving shape to what was once only a drawing. Walking through the frame allows you to finally sense the scale and flow of your future home.
Roofing and Weatherproofing
Once framing is complete, building a custom home turns toward protecting the structure from the elements. Roofing materials are chosen not only for appearance but for durability and climate suitability. Proper weatherproofing shields the home from moisture damage, ensuring everything built afterward remains safe, dry, and structurally sound for many years.
Plumbing, Electrical, and HVAC
Behind every wall, building a custom home involves invisible systems that quietly support daily life. Plumbing lines, electrical wiring, and heating or cooling systems are carefully installed according to code. Though hidden once construction finishes, these systems influence comfort more than almost any other feature, making careful installation genuinely essential.
Insulation and Energy Efficiency
Insulation may not feel glamorous, but building a custom home offers a rare chance to prioritize it properly. Well-insulated walls and ceilings help regulate temperature, reduce energy bills, and create a quieter interior. Many families use this stage to choose sustainable, energy-efficient materials that bring lasting comfort and savings.
Choosing Windows and Doors
Windows and doors shape how light, air, and privacy move through a home, making them meaningful choices when building a custom home. Larger windows brighten a room and connect it to the outdoors, while well-placed doors support smooth, natural flow between spaces.
Key points to consider:
- Natural light: Larger or strategically placed windows brighten interiors and reduce daytime lighting costs
- Energy efficiency: Double or triple-glazed windows help regulate indoor temperature year-round
- Privacy and placement: Window and door positioning should balance openness with a sense of seclusion
- Material durability: Wood, vinyl, and fiberglass each offer different maintenance and lifespan trade-offs
- Style consistency: Frame color and door design should complement the home’s overall architectural feel
Interior Walls and Drywall
As drywall goes up, building a custom home reaches the point where rooms feel enclosed and clearly defined. Hallways narrow into their final shape, and the outline of daily life becomes far easier to picture. This stage often brings a wave of excitement, since the house finally resembles those early sketches.
Flooring Choices
Flooring decisions while building a custom home balance beauty, durability, and comfort underfoot. Some families choose warm hardwood for shared spaces, while others prefer tile for easy maintenance in kitchens or bathrooms. These choices, though practical, also shape how warm, airy, or grounded each room ultimately feels.
Kitchen Design and Function
The kitchen often becomes the emotional heart of the house, so building a custom home gives it special attention. Thoughtful layout choices, from counter placement to storage solutions, ensure the space supports real cooking habits. A well-designed kitchen quietly shapes the rhythm of family life for many years to come.
Bathroom Design
Bathrooms combine function with a sense of personal retreat, another gentle reward of building a custom home. Decisions about lighting, storage, and layout influence how relaxing or efficient the space feels each day. Many homeowners add small comforting details, like a shower bench or a window welcoming natural morning light.
Choosing Paint and Finishes
Paint colors and finishes bring warmth and personality into a home, and building a custom home lets you choose freely. Soft neutral tones create a calming backdrop, while accent walls or textured finishes add character. This stage transforms a structurally complete house into a space that finally feels emotionally your own.
Landscaping and Outdoor Spaces
Building a custom home extends beyond its walls into the surrounding landscape. Thoughtful outdoor design, from garden beds to patios, creates space for relaxation, play, and quiet connection with nature. Landscaping often becomes an ongoing, evolving project, growing more personal and established with each passing season.
Smart Home Technology
Many families building a custom home today incorporate smart technology to enhance comfort and convenience. Features like programmable thermostats, smart lighting, or security systems can be built directly into the infrastructure. Thoughtfully integrated technology supports daily life without overwhelming the home’s overall design, warmth, or character.
Sustainability Considerations
Sustainability has become an increasingly meaningful part of building a custom home. Choices like solar panels, water-efficient fixtures, or sustainably sourced materials reduce environmental impact while often lowering long-term costs. These decisions reflect a growing desire to create houses that care for both families and the wider world.
Managing Stress During the Process
Building a custom home, while rewarding, can also test patience during delays or unexpected changes. Staying flexible, maintaining open communication with your builder, and remembering the bigger picture helps ease frustration. Most challenges, stressful in the moment, become small footnotes once the finished house is complete.
Final Walkthrough and Inspections
Before moving in, building a custom home concludes with a final walkthrough alongside your builder. Inspectors confirm that plumbing, electrical, and structural elements meet all required safety standards. This careful review offers genuine peace of mind, ensuring the house is not only beautiful but truly safe and sound.
Moving In
The day you move in carries an emotion unlike any other stage of building a custom home. Walking through the front door as a resident transforms months of planning into lived, ordinary reality. Furniture arranges into once-imagined rooms, and the house slowly, gently begins to feel like home.
A Home Built With Intention
Looking back, building a custom home teaches patience, collaboration, and clarity about what truly matters in daily life. Each decision, however small, contributed to a space that feels authentically yours. More than a structure, the finished house becomes a quiet, lasting expression of the people who built it.
Conclusion
Building a custom home is rarely the fastest path, but it is often the most meaningful one. Every choice made along the way, from the shape of the land to the color on the walls, becomes part of a story that belongs entirely to you. The delays soften with time, the decisions settle into daily life, and what remains is a house that fits the people inside it. In the end, building a custom home is less about construction and more about creating a place where life can unfold gently, comfortably, and on your own terms.
Frequently Asked Questions
How long does building a custom home usually take?
Most custom homes take somewhere between ten and sixteen months from groundbreaking to move-in, though design and permitting can add several months before that. Timelines vary with weather, site conditions, and material availability, so it helps to hold the schedule loosely.
Is it more costly to build a bespoke home than to purchase an existing one?
It often costs more per square foot, since you are paying for new materials, custom design work, and site preparation. That said, you avoid the renovation costs that frequently follow buying an older home, and you gain long-term savings through modern insulation and efficient systems.
Do I need an architect, or can the builder handle the design?
Many builders offer in-house design or pre-drawn plans that can be adjusted, which works well for straightforward projects. An independent architect is usually worth it when the site is unusual, the layout is complex, or you want a design shaped closely around how you live.
What is the most common mistake people make when building a custom home?
Underestimating the budget is the most frequent one. Setting aside roughly ten to fifteen percent beyond the estimate gives room for changes, upgrades, and the surprises that nearly every build encounters.
Can I make changes once construction has started?
Yes, though changes become more expensive the further along the build goes. Adjustments during framing are far easier than after plumbing and wiring are in place, so finalizing layout decisions early keeps both costs and stress lower.